Deburring Automotive Parts: The Small Finishing Step That Prevents Big Assembly Problems

Updated: Oct 2
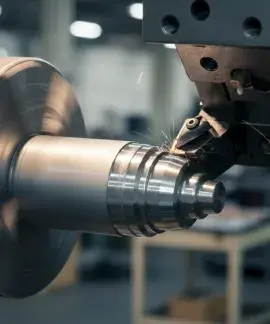
A machined automotive component can meet its main dimensions and still cause trouble during assembly.
A sharp edge may damage a seal, a loose chip may enter a passage, or a thread entrance may make the next operation unnecessarily difficult.
These problems are easy to overlook when a drawing describes the final shape but says little about the condition of its edges.
As vehicle assemblies combine more electrical, fluid and mechanical interfaces, finishing deserves attention before the first batch reaches the line.
The IEA’s manufacturing and trade outlook gives context for evolving supply chains, while edge condition remains a practical component-level issue.
Distinguish an edge requirement from a cosmetic preference
Deburring removes unwanted material left by a manufacturing operation, but the acceptable result depends on the feature.
A sealing interface may require a controlled edge condition that is different from the edge of a non-functional mounting tab.
A blanket instruction to remove all sharp edges can be ambiguous if the drawing also contains a feature whose geometry must remain precise.
Describe the intended condition and identify surfaces that must not be changed.
The design owner should resolve conflicts between edge treatment and functional dimensions before manufacturing begins.
Look at intersections, not only outside edges
Cross-drilled holes, internal passages and thread transitions can leave burrs in places that are difficult to see.
Those locations deserve a process plan rather than a quick visual check of the outside of the part.
Ask how each relevant intersection will be accessed and how the completed result will be inspected.
The chosen method must suit the material, geometry and required surface condition.
A method that works on an open aluminium pocket may not suit a small internal feature in another alloy.
Plan the sequence with machining and treatment
Edge control should be considered alongside tool selection, machining order, cleaning and any coating or plating step.
Some burr formation can be reduced by changing the manufacturing route, although that does not eliminate the need to verify the final part.
If finishing follows dimensional inspection, establish whether it can alter a characteristic already accepted.
Likewise, decide which checks are repeated after an outside treatment.
For an example of the manufacturing operations involved, Amarex Machining’s precision CNC machining services page provides a supplier-side capability overview.
A capability list is a starting point for discussion, not proof that a particular internal edge requirement has been qualified.
Define cleanliness separately
A part that feels smooth to the touch is not necessarily free from loose particles or process residue.
Cleaning requirements should identify the relevant surfaces, acceptance method and handling conditions.
Where cleanliness affects a fluid or electrical interface, the responsible engineering team should define the requirement rather than relying on an informal description.
Keep cleaning evidence distinct from dimensional and edge-condition evidence.
This avoids assuming that one successful inspection automatically proves every aspect of the finished component.
Make the inspection practical
The AIAG quality core tools provide useful context for planning and measurement in automotive programmes.
The actual acceptance method should follow the customer’s component requirements.
Agree how difficult features will be checked, which samples represent the process and what records accompany approval.
If magnification, a reference sample or another inspection aid is used, make the agreement clear enough for different inspectors to apply consistently.
Also define what happens when a tool, finishing method or outside processor changes.
Protect the result through delivery
Packaging can damage an otherwise acceptable thread, contact surface or delicate edge.
Trial parts should therefore be checked in the handling and packaging arrangement intended for repeat supply.
Keep clean components protected between finishing and packing instead of treating storage as an unrelated activity.
Good deburring is rarely the most visible feature of an automotive part.
It is valuable because the next process should be able to use the component without discovering sharp edges, loose material or unclear acceptance criteria.
Disclosure: this automotive manufacturing blog is managed by Amarex Marketing and includes an Amarex Machining resource.


Comments